Manor Cottage
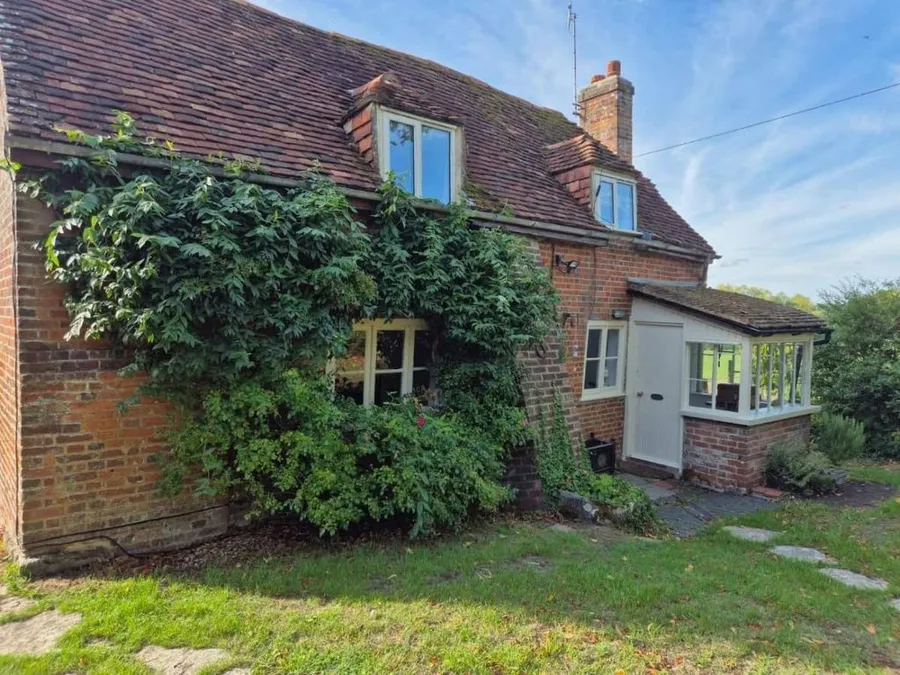
Manor Cottage occupies a tucked-away spot on Downton’s rural fringe, its brick and flint walls echoing the area’s longstanding farm traditions. This Grade II listed conversion from a 19th-century outbuilding delivers a layout that prioritises unpretentious space, with sturdy beams overhead and floors that level out across one storey.
The front door opens to a hallway that branches into a double bedroom and a twin, both fitted with fitted wardrobes and simple window dressings that let in steady light. At the rear, a shower room handles practical needs with a large walk-in cubicle and heated towel rail.
The heart of the place unfolds in the open-plan living space, where a kitchen counter runs alongside a dining table for four, and a sitting area clusters around a wood-burning stove. Stone flags underfoot add to the grounded feel, while high ceilings lift the room without overwhelming it.
From this base on the village’s edge, Downton’s mix of quiet lanes and open fields takes shape. A short lane walk reaches the high street, where a cluster of shops and a bakery handle daily essentials.
Those inclined to roam find lanes that thread into the countryside, linking up with New Forest tracks where ponies roam across heaths. The setting suits measured outings, perhaps a morning cycle past hedgerow-lined pastures or an afternoon tracing the Avon valley’s contours from afar. The cottage’s position underscores Wiltshire’s layered terrain, where chalk downs meet wooded edges without fanfare.
The appeal here rests in how the surroundings inform the stay. Manor Cottage’s plot abuts open farmland, its boundaries marked by post-and-rail fencing that frames views of rolling pastures. Mornings bring the low calls of rooks from nearby copses, and the breeze carries hints of turned earth from adjacent fields.
The garden, laid to lawn with a gravel patio, offers spots for outdoor chairs where the horizon stretches uninterrupted.
Inside, the stove’s draw pulls in evenings, its flames reflecting off walls that hold traces of the building’s working past. This setup encourages pacing days to the land’s rhythm, whether sketching maps for a field-edge ramble or sorting through baskets of foraged blackberries.
Downton’s fabric reveals itself through these margins. Further along the lanes, the parish church’s weathered stone recalls centuries of parish life, its graveyard a shaded pause amid the paths. Old drovers’ routes nearby hint at the area’s livestock heritage, now softened into gentle walks where buzzards wheel overhead.
The village recreation ground draws locals for casual games on its pitch, while a quick turn towards Salisbury unlocks markets and stone-built closes. These threads make the cottage a low-key pivot, easing shifts between solitary hours and broader forays.
Manor Cottage rates well with a good number of reviews, valued for its airy rooms and the calm that comes from bordering open land. Stays often revolve around the balance of retreat and reach, with the rural buffer allowing easy resets after village jaunts.
Key Features
Accessibility
Full single-storey access with wide internal doors and no steps; garden path gravelled for stable footing to patio areas
Layout
Hallway leading to double and twin bedrooms, shower room; open-plan kitchen-diner-living with wood burner and seating for four.
Local Amenities
Village high street with Co-op, chip shop and pubs within a ten-minute walk.
Parking
Ample off-road driveway space for two cars, level and directly adjacent to the entrance.
Manor Cottage
Barford Lane
Downton
SP5 3PU